Application

Rooftop terraces & podium decks

The most common and demanding use for adjustable pedestals. Create a perfectly level finished floor above a sloped roof deck, while the cavity below stays drainable, ventilated and accessible for inspection.
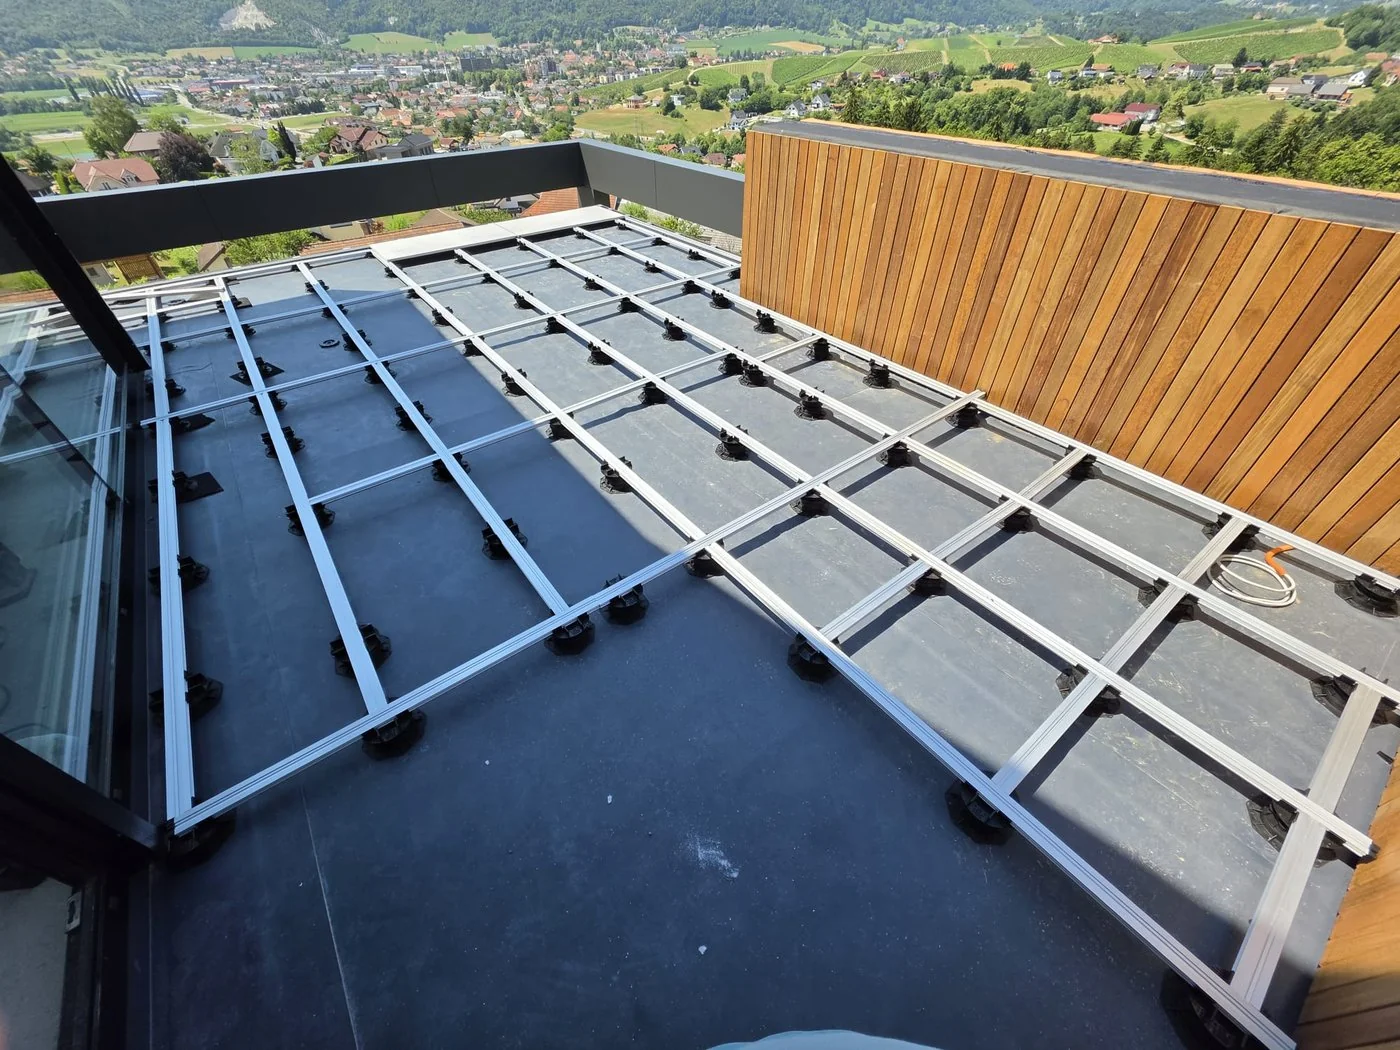
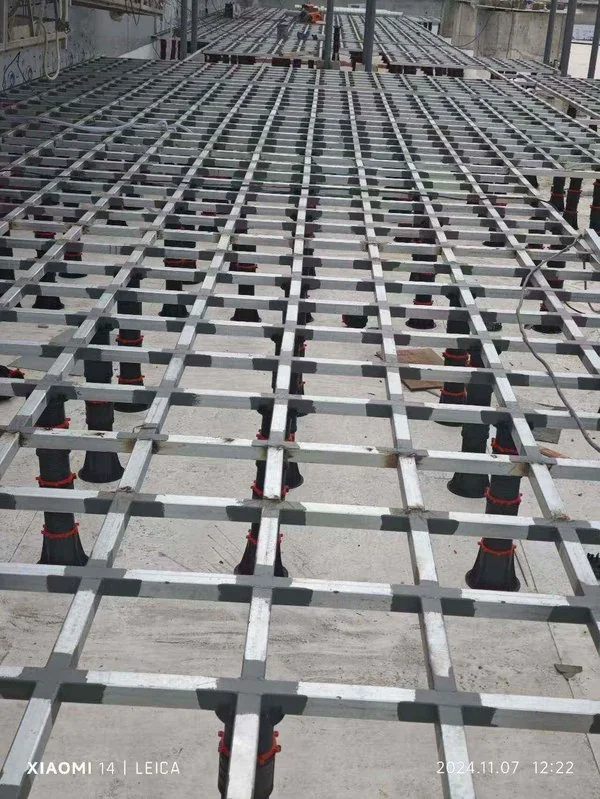
Vitaro pedestal grid on a Slovenia rooftop terrace

Why pedestals work on roofs

No penetrationsProtect the waterproof membrane by simply placing pedestals on top.
Compensate fallsAdjustable height from 20 mm to 392 mm follows roof gradients and creates a level surface.
Drainable cavityWater runs beneath the finish to outlets; the void stays ventilated and inspectable.
Service accessLift a few pavers or boards to reach drains, cables or waterproofing without demolition.
WPC rooftop decking frame supported by pedestals

Recommended Vitaro series

  • HE Series — 25–392 mm, 2 000 kg compression, SGS tested. The default choice for commercial rooftops and long spans.
  • B Series — 20–260 mm, 3 500 kg compression. Cost-sensitive podium decks and distributor projects.
  • F Series — 20–185 mm for low-build-up terraces and paving directly on pedestals.
  • XA-HE / XB-HE self-leveling heads for slopes up to ±5°.

Download Datasheets

Real rooftop references

From residential terraces in Slovenia to commercial podiums in Asia-Pacific.

High-rise podium terraces

Commercial podium terraces

Large-format paved terraces over occupied podium levels, with drainage and service access preserved.
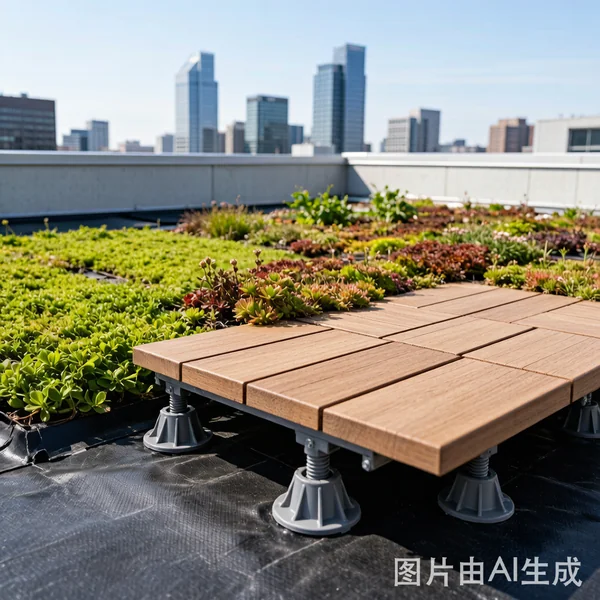
Green roof and terrace layout

Green roof walkways

Elevated walkways and maintenance paths that protect the waterproofing and planting layers below.

Slovenia rooftop pedestal installation

Residential rooftop, Slovenia

HE pedestals with aluminium joist grid for a private roof terrace with valley views.

See all projects

Specify your rooftop or podium deck

Send the finished height, slab or board type, and area. We will recommend the series and spacing within 24 hours.

Get a Quote