 VitaroUNO INDUSTRIAL
Porcelain paving
Porcelain Paver Pedestal: Spacing, Wind Uplift & 20mm Tile Guide
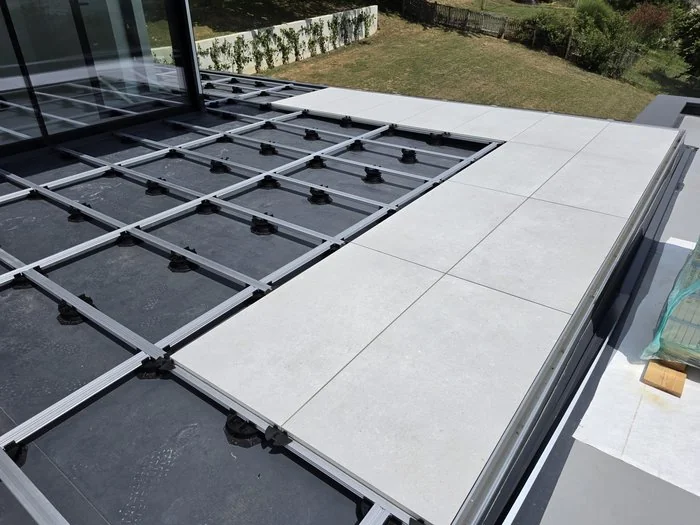
Porcelain pavers on adjustable pedestals are now the default way to build a level, drained, reversible terrace over a roof, podium or balcony. The porcelain paver pedestal lifts the slab off the substrate, so you get perfect levelling over a fall, full access to the waterproofing, and a build that can be lifted and re-laid without breaking anything. This guide covers the decisions that actually move a project: tile thickness, the spacing grid, joints, wind uplift, how many pedestals you need, and how it compares with stone or sand-set paving.
1. Why 20mm porcelain (and when 30mm)
Outdoor porcelain pavers are typically 20 mm thick — versus the 8–10 mm tile you would never use outside. That extra thickness is what lets a pedestal for 20mm porcelain tile carry the slab across an open grid without the tile cracking under point loads, thermal movement or foot traffic. It is the de-facto minimum for a ventilated pedestal terrace.
For exposed, high or coastal roofs, some suppliers offer 30 mm porcelain. The added mass resists wind uplift roughly in proportion to the extra weight (industry references such as Porcea Stone cite around +50% mass versus 20 mm), and the thicker slab is more forgiving during handling. Use 30 mm where the design wind load is high; use 20 mm for the majority of sheltered and mid-rise terraces. Either way, the tile and the pedestal head must be matched to the thickness you specify.
2. Pedestal spacing & the 600mm grid
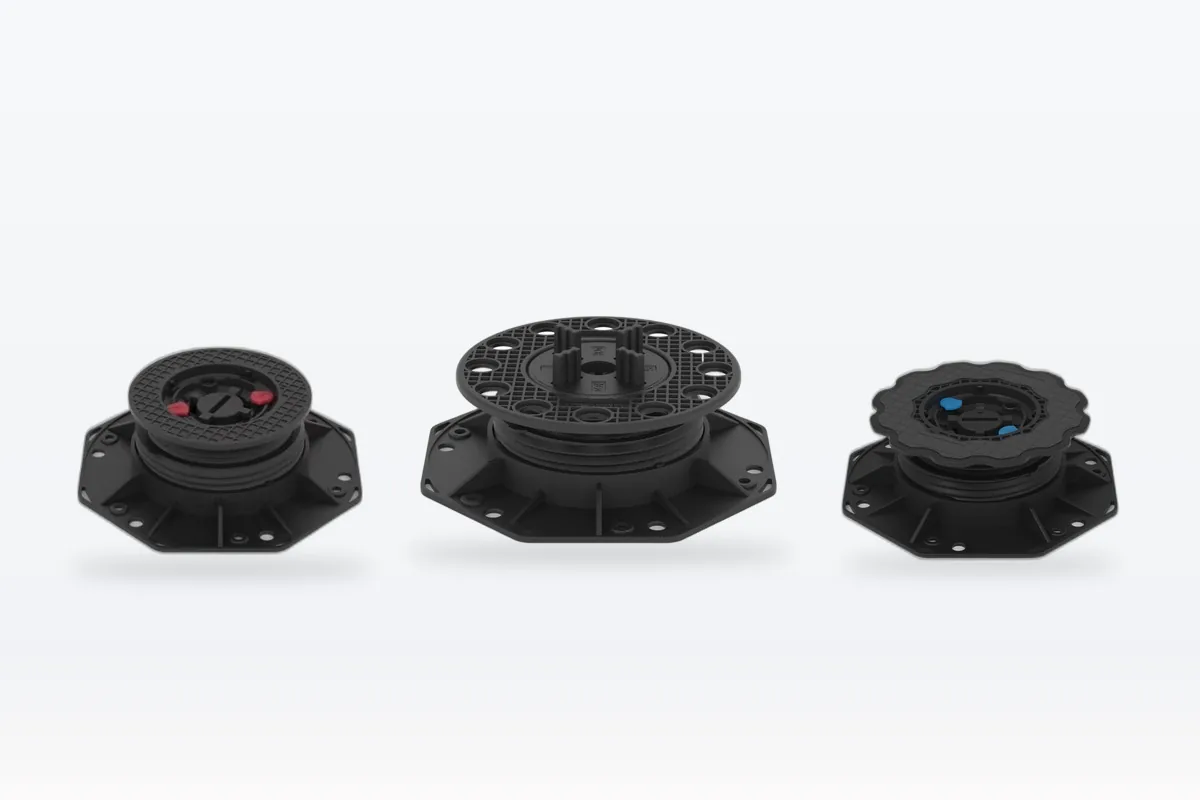
For the common 600 × 600 mm (24″ × 24″) tile, the industry-standard porcelain paver pedestal spacing is a 600 mm (24″) two-way grid: one pedestal at every tile corner and one at the centre of the bay. In an 80 × 80 cm bay that is 5 pedestals (4 corners + 1 centre); where a bay approaches ~90 cm you add one more to keep support even. Manufacturers publishing pedestal systems — Archatrak, Topps Tiles / Uptec, Tiles Porcelain — all give a maximum centre-to-centre spacing at or below about 600 mm (≈ 24″). Keep your grid inside that limit and the slab span stays within the tile manufacturer's support schedule.
The take-away for specifiers: do not stretch the grid to save pedestals. A 600 mm square grid is the proven norm for 20 mm porcelain, and it is what the pedestal estimator assumes.
3. Joints & spacer tabs
Leave 3–5 mm (about 3/16″) between tiles for the field joints, set by the spacer tabs on the pedestal head. At walls, upstands and direction changes, open a slightly wider expansion joint of roughly 5 mm so the field can move with temperature without telegraphing cracks. The spacer tabs do two jobs at once: they hold a consistent gap and they register the tile so the finished plane stays even across hundreds of supports. This is the pedestal expansion gap joint width detail that separates a clean paved terrace from a sloppy one.
4. Wind uplift solutions
On exposed roofs and tall balconies, gravity alone may not hold the field down. Three mechanisms are used together:
- Perimeter box-in / edge restraints. A continuous edge detail stops the whole paved field from drifting. Archatrak and others specify tight perimeter joints (≈ 1/8″) and a positive edge stop for this reason.
- Wind-lock clips / metal tabs. A pedestal clip for porcelain pavers seats into the pedestal spacer fin and overlaps the tile edge; Contigo and similar systems add wind-lock clips for high-wind zones. This is the core of any porcelain paver wind uplift system.
- Heavier 30 mm tile. More mass = more resistance before lift-off, which is why 30 mm is preferred where the design wind load is high.
5. How many pedestals do you need
On the standard 600 × 600 mm grid (corner + centre in an 80 × 80 cm bay) you need roughly 3 to 4 pedestals per square metre. Wider bays or larger tiles raise the count; tighter bays lower it. The count also rises where tiles meet a wall or upstand and need an extra support at the edge. This is the pedestals per m² for 600 × 600 porcelain tile rule of thumb used across the trade.
For procurement, run your exact tile size and grid through the pedestal estimator rather than guessing — it turns area into a take-off you can order against.
6. Substrate, slope & foam insulation
Pedestal terraces want a designed fall of about 2° / 1–2% so water drains instead of pooling. Vitaro's self-levelling heads compensate small slab falls (roughly ±5%, consistent with the Topps Tiles / Uptec guidance) so the finished plane stays level even though the roof below is not. Where the substrate is a foam insulation layer, keep the compressive strength at or above about 60 PSI (Archatrak's published threshold) so the pedestal base does not indent the insulation over time. A membrane protection pad under each base spreads the load and guards the waterproofing.
7. Porcelain vs stone vs wood
Porcelain competes with two alternatives on the same pedestal grid:
| Option | Strengths | Trade-off |
|---|---|---|
| Porcelain paver | Light, stain-resistant, no sealing, consistent factory size | Brittle if mishandled; cutting needs a wet saw |
| Natural stone (stone paver pedestal) | Premium look, very hard-wearing | Heavier, pricier, variable thickness needs head adjustment |
| Wood / composite deck tile | Warm underfoot, fast to lay | Move with moisture, needs joist grid not a flat slab |
For most commercial rooftops and balconies, porcelain wins on weight, maintenance and consistency — which is why it now dominates new terrace specs.
8. Rooftop & balcony detailing
A pedestal for porcelain paver roof builds exactly like the terrace above, with two extra disciplines: keep the perimeter restraints positive (the whole slab is exposed to wind), and keep the drainage void open so the roof falls stay clear. On balconies, pair the system with the balcony detailing and check local fire/compliance rules for the build-up. On both, the open pedestal grid means the waterproofing stays fully inspectable — a major advantage over bonded or sand-set builds.
Speaking of sand-set: a porcelain paver pedestal vs sand set comparison is straightforward — the pedestal route gives you level-above-fall, reversible access to the membrane, and faster install (industry references cite pro crews laying 80–120 m²/day on pedestals versus 30–40 m²/day for traditional mortar/sand beds), at the cost of the pedestal material itself.
Related guides
Install: Paver pedestal installation · Slope & membrane: Slope corrector & waterproofing · Cost: Rooftop paver system cost.
Products: HE Series · B Series · F Series · All pedestals · Pedestal estimator.
Applications: Balcony · Roof pedestals · Paver pedestals · Get a quote →
Frequently asked questions
How far apart should porcelain paver pedestals be?
For the standard 600 × 600 mm (24″ × 24″) porcelain tile, a typical pedestal grid is 600 mm (24″) in both directions — one pedestal at every tile corner and one at the centre, so an 80 × 80 cm bay uses 5 pedestals. Keep the maximum centre-to-centre spacing at or below about 600 mm (≈ 24″). This matches the two-way grid that manufacturers such as Archatrak and Topps Tiles / Uptec publish for pedestal-supported porcelain. For the exact count on your slab, use a pedestal estimator and confirm against the tile manufacturer's support schedule.
Can you use 20mm porcelain on pedestals?
Yes. Outdoor porcelain pavers are normally 20 mm thick (vs 8–10 mm indoor tile), and 20 mm is the de-facto minimum for a ventilated, pedestal-supported terrace because thinner tile can crack under point loads and thermal movement. Some suppliers also offer 30 mm porcelain where extra weight helps resist wind uplift. Always pair the tile with a pedestal head and spacer tabs sized for the tile thickness you specify.
How do you stop porcelain pavers lifting in wind?
Three mechanisms are used together on exposed roofs and high balconies: (1) perimeter box-in / edge restraints that stop the whole field drifting; (2) wind-lock clips or metal tabs that seat into the pedestal spacer fins and hold each tile down; and (3) heavier 30 mm tile, which adds mass against uplift. Industry references (Porcea Stone, Contigo, Archatrak) size these by location and height. Treat any wind-uplift system as a design item that must be checked by the project's structural engineer — this guidance is informational, not a substitute for the engineer's calculation.
How many pedestals per m² for 600×600 porcelain tiles?
On a standard 600 × 600 mm grid (corner + centre in an 80 × 80 cm bay) you need roughly 3 to 4 pedestals per square metre. Larger tiles or wider bays raise the count; tighter bays lower it. The number also rises if you add pedestals under tile edges that meet a wall or upstand. Use a pedestal estimator with your exact tile size and grid to get the take-off for procurement.
What joint width for pedestal-supported porcelain pavers?
Allow 3–5 mm (about 3/16″) between tiles for the field joints, and a slightly wider expansion joint of roughly 5 mm where the field meets a wall, upstand or changes direction. Spacer tabs on the pedestal head set a consistent gap so the surface reads as a continuous paved plane while leaving room for thermal movement.
What clips hold porcelain pavers on pedestals?
Wind-lock or restraint clips — typically a metal or composite tab that clips into the pedestal's spacer fins and overlaps the tile edge, sometimes paired with a perimeter rail. They are specified for high-wind roofs and tall balconies where gravity alone is not enough. On sheltered, low-level terraces the spacer-tab grid and edge restraints are usually sufficient without added clips.